Search

Leave a Message

Thank you for your message. We will be in touch with you shortly.

Explore Our Properties

Property Description

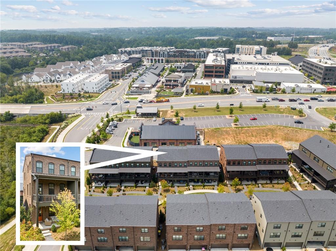
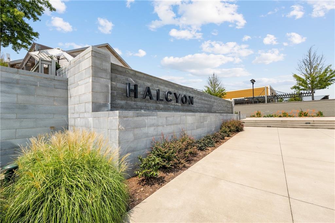
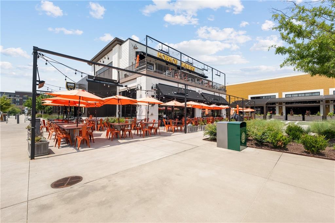
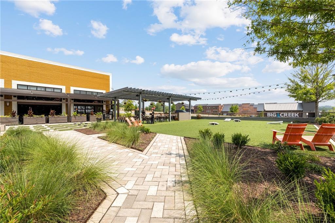
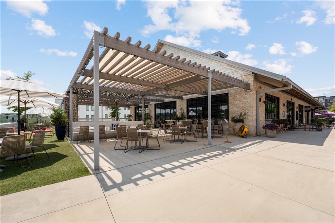
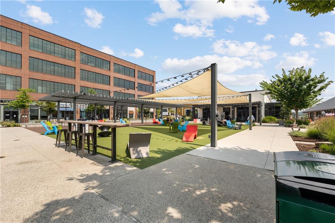
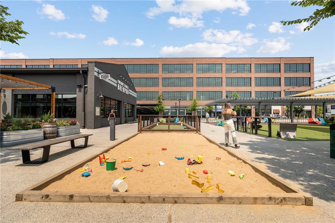
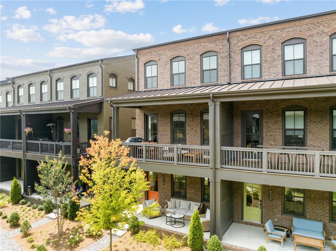
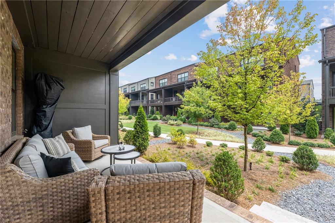
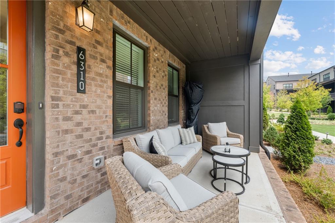
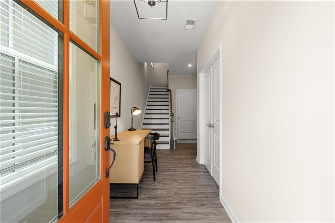
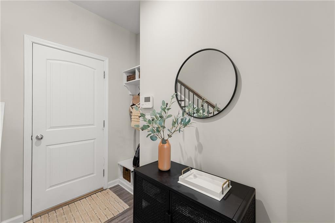
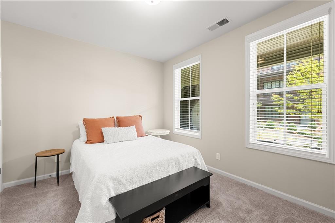
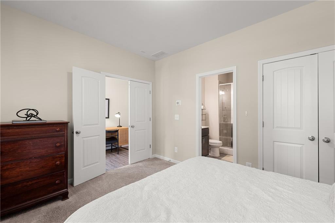
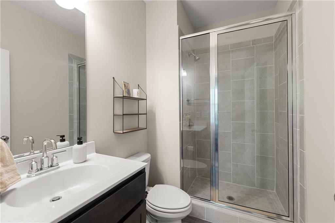
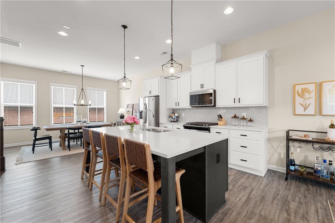
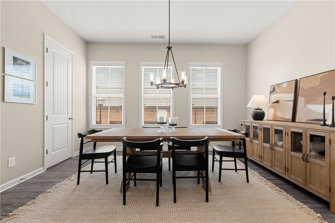
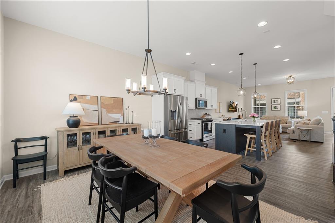
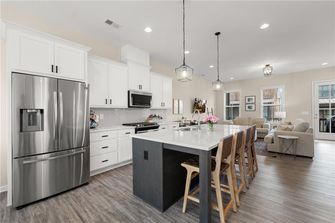
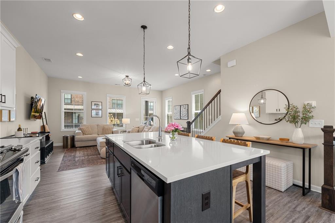
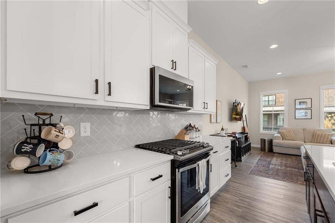
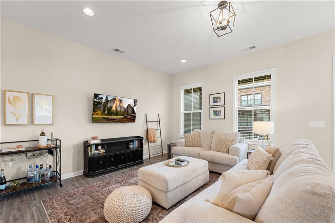
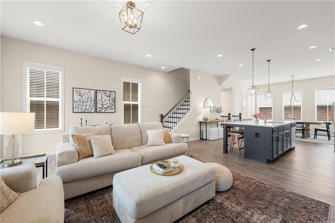
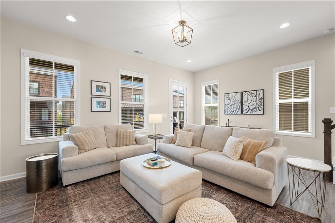
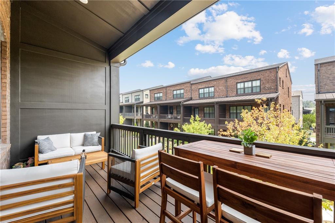
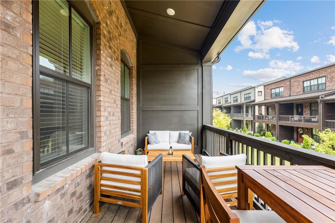
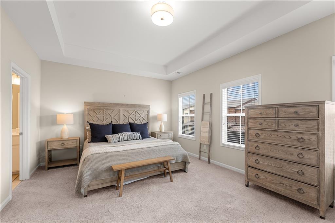
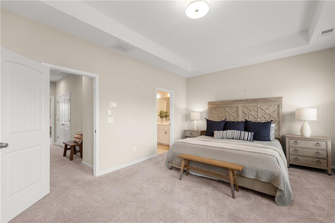
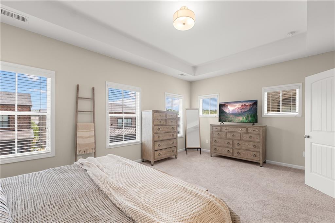
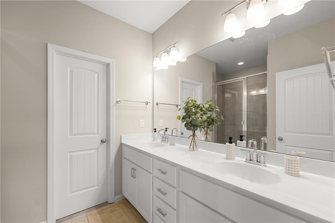
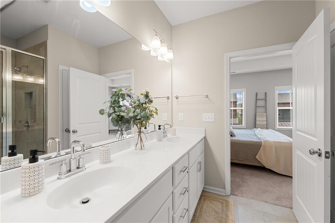
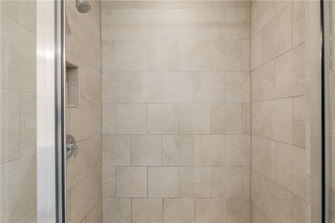
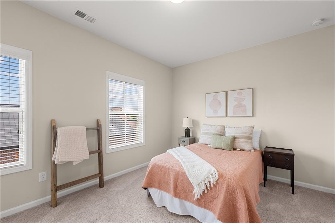
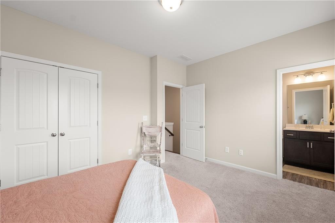
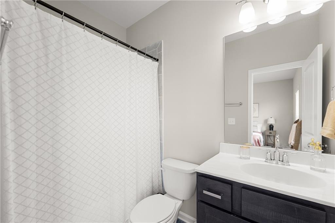
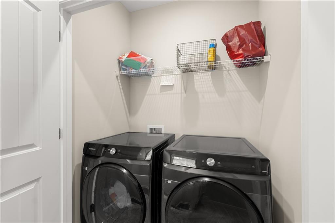
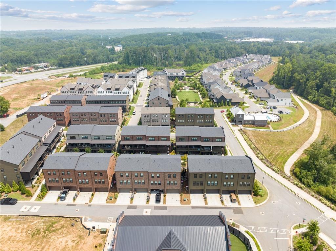
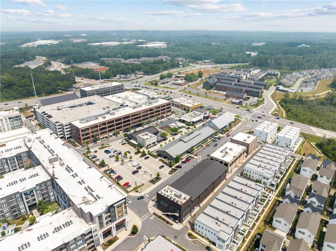
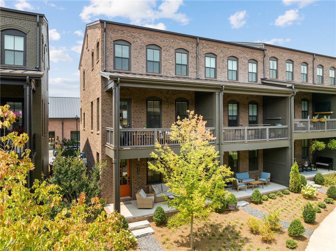
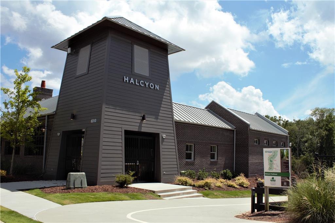
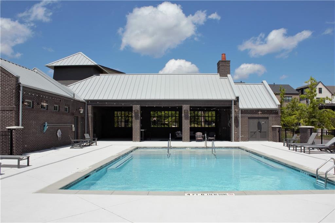
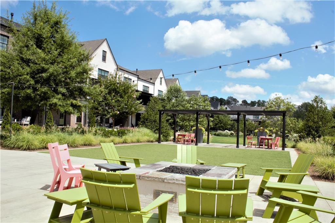
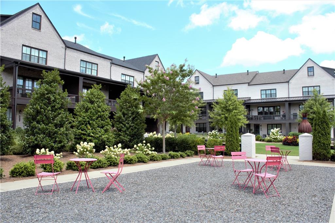
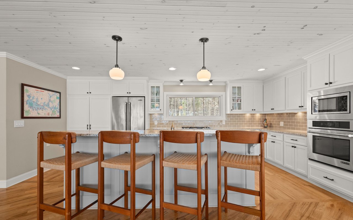
YOU FOUND THE ONE! It doesn't get much better than this low maintenance lifestyle! Live, work, play at your new end unit townhome in the highly sought after Halcyon! This meticulously maintained home is located steps away from all the amenities within the community including the pool, clubhouse, firepit, and access to the Big Creek Greenway. When you walk in the front door, you have a bedroom that could be used as an office/playroom with a full bath, built-ins, and a 2-car garage. Make your way upstairs to the bright and open dining, kitchen, living room and covered balcony overlooking the courtyard where you'll be spending a lot of your time. The beautiful kitchen includes stainless steel appliances, quartz countertops and a gas range. The oversized owner's suite is located on the 3rd level with two separate closets, a double vanity and a nicely sized glass shower. On this level, there is also another bedroom with its own private full bath and laundry room in the hall for convenience. Halcyon offers tons of local shops, restaurants, a movie theater and hosts events year round that are fun for the entire family! It's hard to run out of things to do when you make this townhome your own. Being minutes from GA-400, you enjoy easy access to Downtown Alpharetta, Avalon, the new Cumming City Center, Lake Lanier and more! See for yourself & make an appointment today!

Overview

Property Status
Sold
Lot Size
2,613.6 Sq.Ft.
MLS ID
7298088
Property Type
Townhouse
Year Built
2021

Features & Amenities

Total Area
1,964 Sq.Ft.
Architecture Styles
Townhouse
Water Frontage
None
View Description
Other
Stories
3
Garage Spaces
2.0
Water Source
Public
Utilities
Cable Available, Electricity Available, Natural Gas Available, Sewer Available, Underground Utilities, Water Available
Pool
None
Roof
Composition
Lot Features
Landscaped, Level
Parking
Attached, Driveway, Garage
Heat Type
Central, Electric, Heat Pump
Air Conditioning
Central Air
Laundry Room
In Hall, Upper Level
Fireplace
None
Appliances
Dishwasher, Disposal, Gas Cooktop, Gas Range, Gas Water Heater, Microwave, Refrigerator
Other Interior Features
Disappearing Attic Stairs, Double Vanity, High Ceilings 9 ft Lower, High Ceilings 9 ft Upper, High Ceilings 10 ft Main, High Speed Internet, His and Hers Closets, Tray Ceiling(s), Walk-In Closet(s)
Sewer
Public Sewer
Substructure
Brick/Mortar, Slab
Disability Features
None
Security Features
Smoke Detector(s)
Green Feature
None
Other Exterior Features
Balcony, Lighting, Private Front Entry, Private Rear Entry
Elementary School
Brandywine
Middle School
DeSana
High School
Denmark High School
Sales Price
$662,500
Real Estate Tax
$4,988/yr
HOA
$325/mo

Downloads

6310 Cortland Walk

Schedule a Tour

We would love to help you see this beautiful home! As a full-service brokerage, we can help you tour. Please submit an offer, and answer questions about the buying process.

Thank you

for your interest in 6310 Cortland Walk, Alpharetta, GA 30005

6310 Cortland Walk
Navigate

I'm Interested In

6310 Cortland Walk

or Contact

Follow Us On Instagram