Search

Leave a Message

Thank you for your message. We will be in touch with you shortly.

Explore Our Properties

Property Description

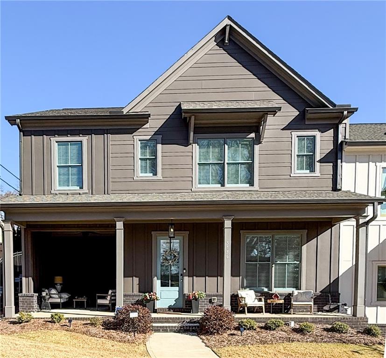
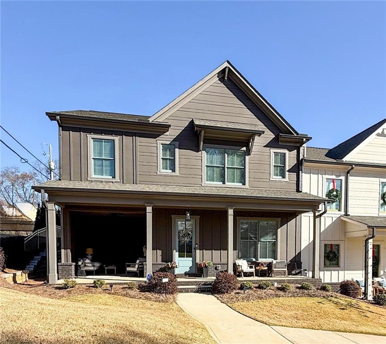
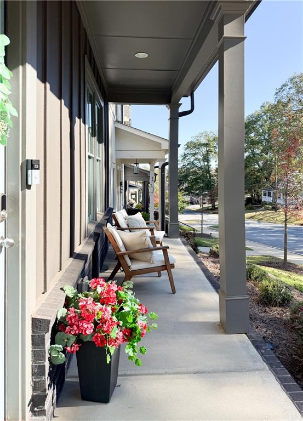
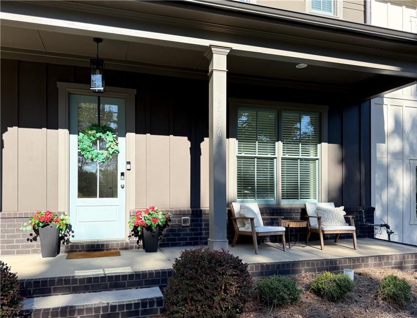
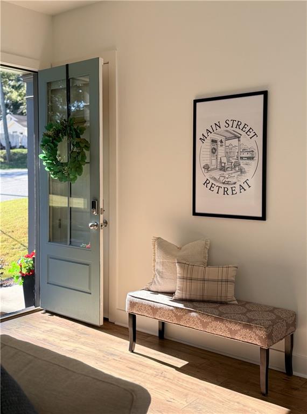
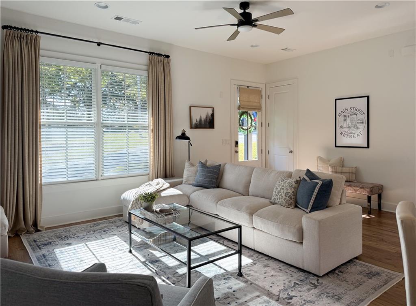
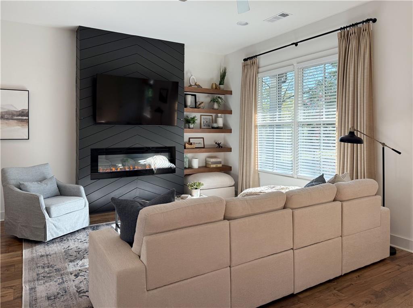
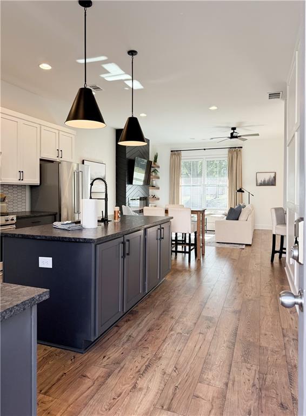
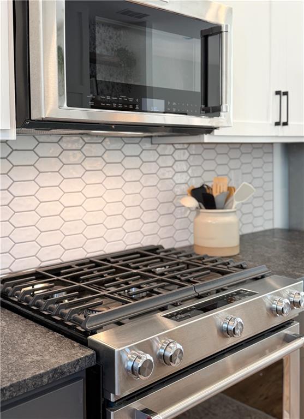
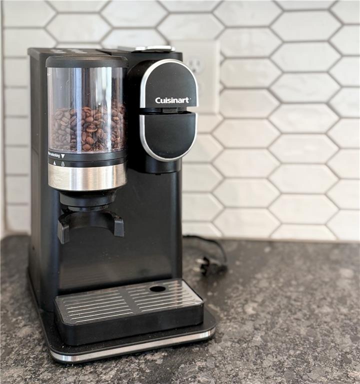
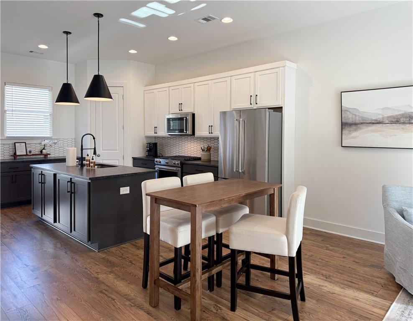
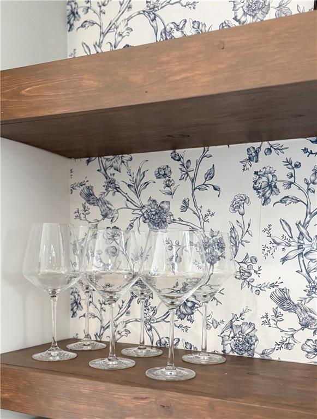
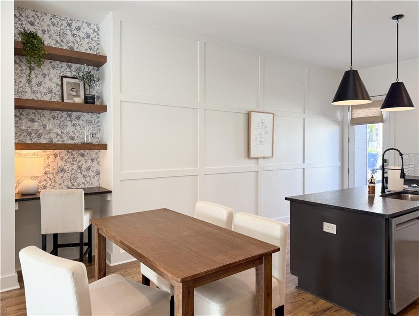
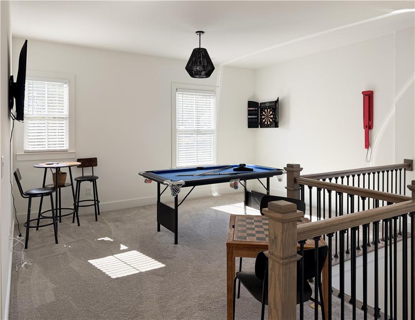
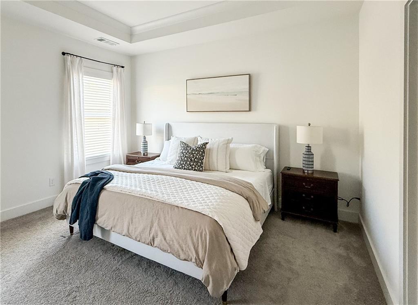
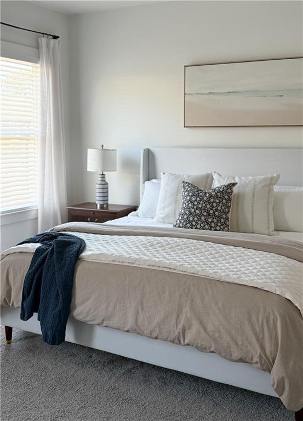
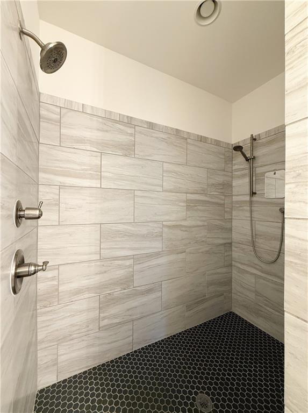
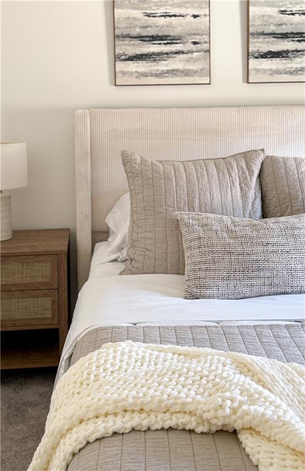
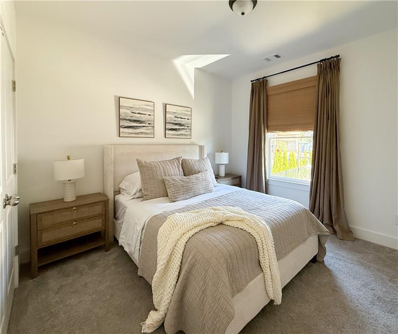
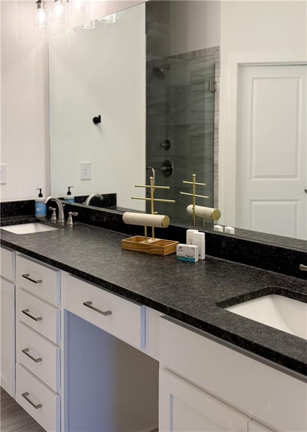
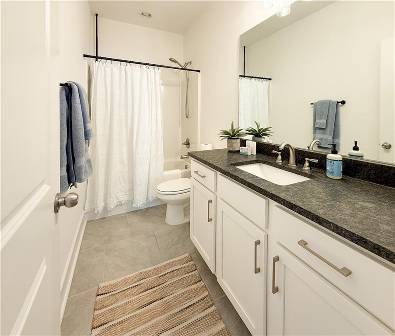
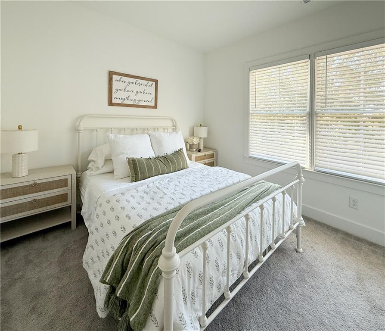
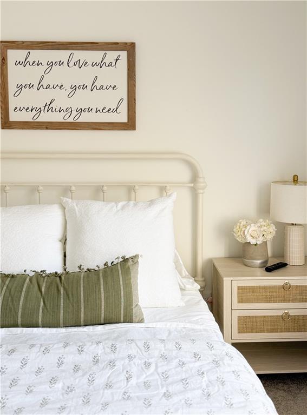
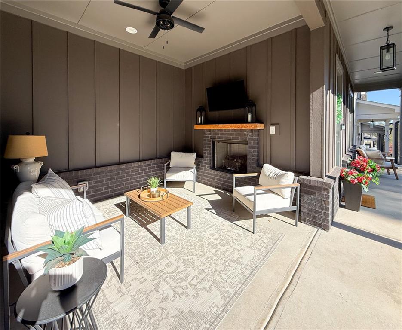
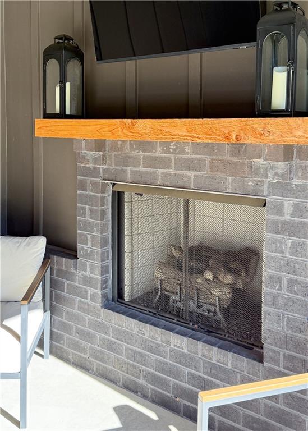
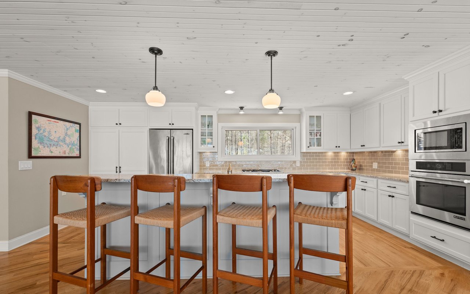
TOTALLY TURNKEY - FULLY FURNISHED (EVERYTHING stays - all appliances, 7 TV's, beds, sheets, kitchen supplies, security system, new Nest thermostats, new digital locks and more) - Perfect INVESTMENT PROPERTY or PRIMARY RESIDENCE. Enjoy the best of both worlds--lake living and a smart investment--with this beautifully designed townhome seconds from dining, shops, parks, and minutes for Lake Lanier marina's and events. One of 19 on Main's most popular plans - The Danville Plan - end unit with so much style and in a perfect Flowery Branch location. Here are some of the fantastic features and highlights: * 3 Bedrooms & 2.5 Baths * Main level: Open concept living with a fresh, modern flow * Soaring 10' ceilings & wide-open family room * Chef-inspired kitchen with stainless steel appliances, shaker-style 42" cabinets, modern trim, quartz/granite counters & stylish tile backsplash * Recessed + pendant lighting for that perfect glow * Casual dining area * Powder room for guests * Upper level: * Loft -ideal for a home office, gaming lounge, or chill zone * Primary suite: * Spa-style bath with oversized "super shower" & double vanity w/makeup area * Walk-in closet that's ready for your shoe collection * Two spacious secondary bedrooms with walk-in closets + full hall bath * On-trend finishes - designer LVP flooring, plush carpet, ceramic tile, 8' doors, and fresh, modern paint colors * Outdoor living: * Covered front porch with cozy fireplace, perfect for fall nights * Community & Location: * Low-maintenance living - HOA covers lawn care & limited exterior maintenance * Consider short or long term rental opportunities with no rent restrictions * Live modern. Live connected. Live downtown Flowery Branch!

Overview

Property Status
Sold
Date Sold
June 22, 2026
Lot Size
3,049.2 Sq.Ft.
MLS ID
7692438
Property Type
Townhouse
Year Built
2022

Features & Amenities

Total Area
2,139 Sq.Ft.
Neighborhood
Flowery Branch
Architecture Styles
Craftsman, Townhouse
Water Frontage
None
View Description
Trees/Woods
Stories
2
Garage Spaces
2.0
Water Source
Public
Utilities
Cable Available, Electricity Available, Natural Gas Available, Phone Available, Sewer Available, Underground Utilities, Water Available
Pool
None
Roof
Shingle
Lot Features
Corner Lot, Cul-De-Sac, Front Yard, Landscaped, Level
Parking
Attached, Garage, Garage Door Opener, Garage Faces Rear, Kitchen Level, Level Driveway
Heat Type
Central
Air Conditioning
Ceiling Fan(s), Central Air
Laundry Room
Laundry Room, Upper Level
Fireplace
Factory Built, Family Room
Appliances
Dishwasher, Disposal, Double Oven, Dryer, Gas Cooktop, Gas Water Heater, Microwave, Range Hood, Refrigerator, Self Cleaning Oven, Washer
Other Interior Features
Bookcases, Crown Molding, High Speed Internet, His and Hers Closets, Recessed Lighting, Smart Home, Walk-In Closet(s)
Sewer
Public Sewer
Substructure
Slab
Disability Features
None
Security Features
Fire Alarm, Security System Leased, Smoke Detector(s)
Green Feature
None
Other Exterior Features
Lighting, Rain Gutters
Elementary School
Flowery Branch
Middle School
West Hall
High School
West Hall
Sales Price
$499,000
Real Estate Tax
$3,883/yr
HOA
$2,100/yr

Downloads

5736 Main Street

Schedule a Tour

We would love to help you see this beautiful home! Select the best date/time that works for you, and Teresa, Michele or Mackenzie will be in touch to confirm scheduling. Thank you so much! 

Thank you

for your interest in 5736 Main Street, Flowery Branch, GA 30542

5736 Main Street
Navigate
Flowery Branch

Explore Flowery Branch

Flowery Branch, Georgia, is a charming city located in Hall County, just north of Atlanta and nestled along the shores of Lake Lanier. Known for its small-town charm and vibrant community, Flowery Branch offers a mix of historical character and modern amenities. With scenic views, local parks, and recreational opportunities, including access to the lake, it's an ideal spot for outdoor enthusiasts. The city’s quaint and growing downtown area and friendly atmosphere make it a welcoming place for residents.

read more

I'm Interested In
5736 Main Street

or
  • CallTeresa Smith

    License #248187

    (770) 654-4173
  • Follow Us On Instagram