Search

Property Description

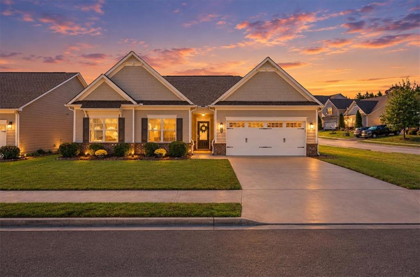
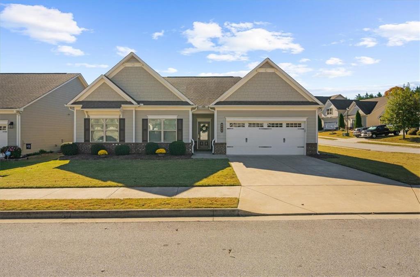
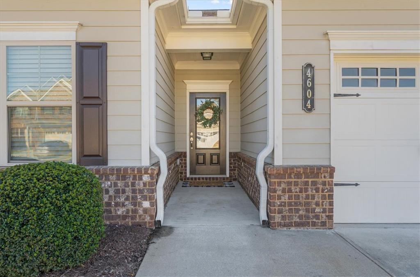
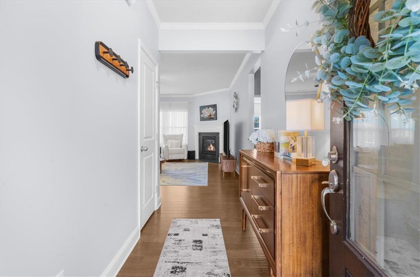
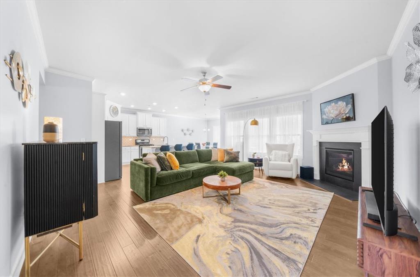
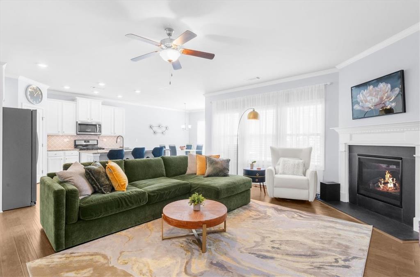
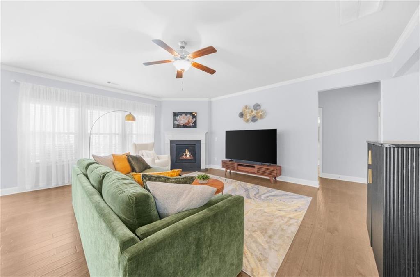
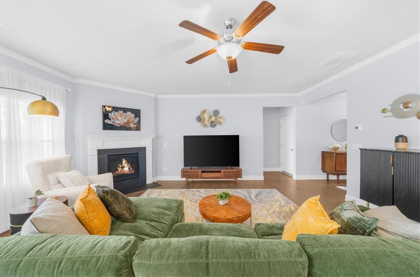
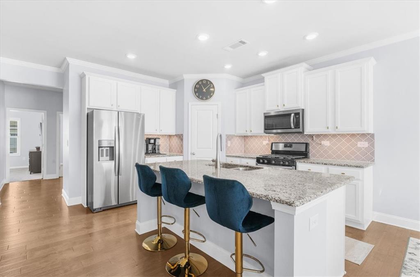
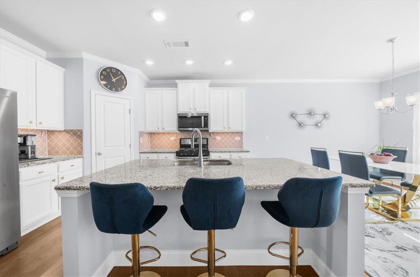
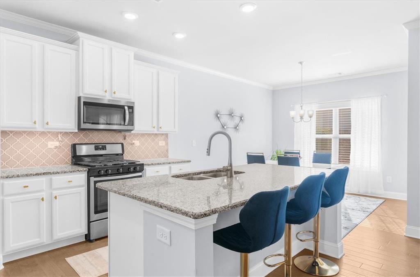
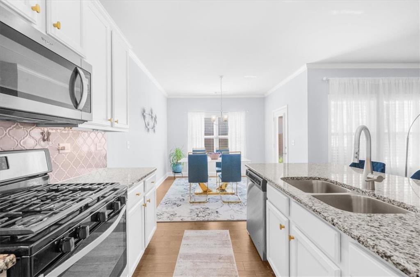
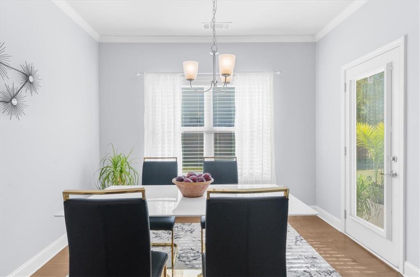
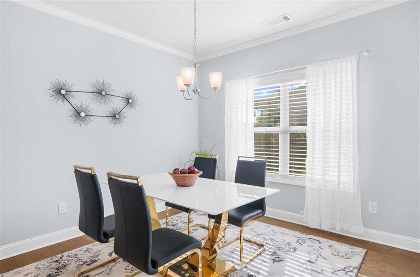
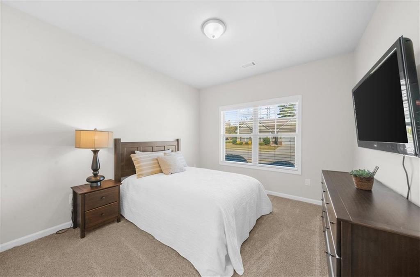
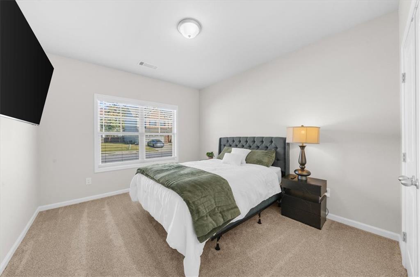
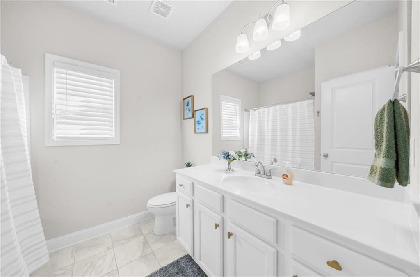
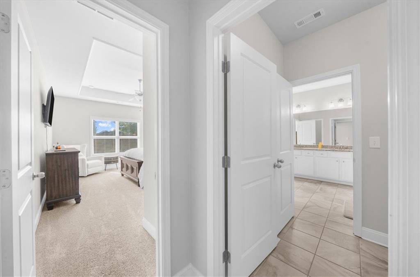
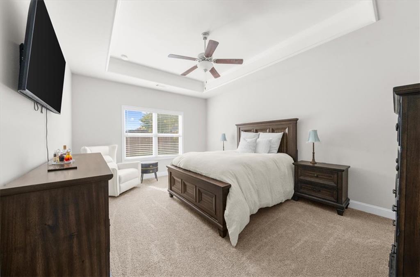
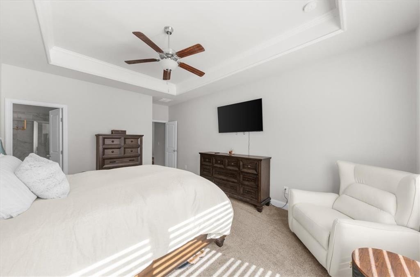
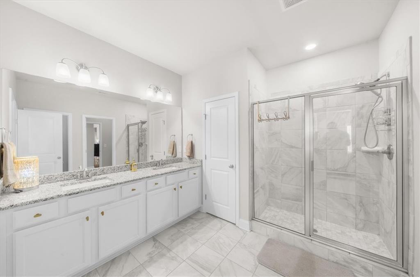
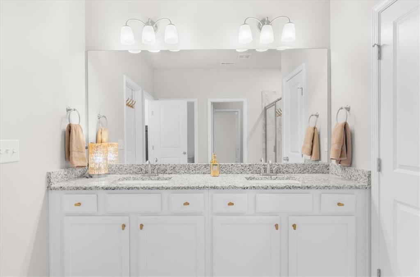
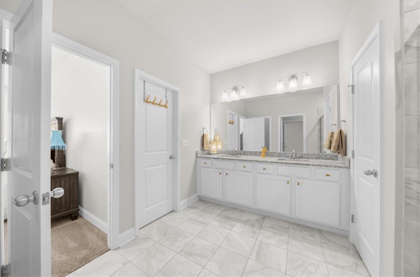
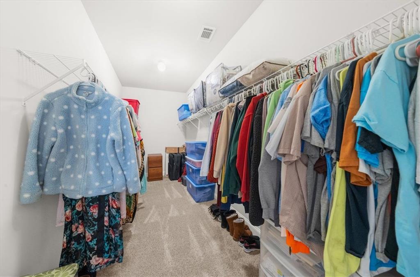
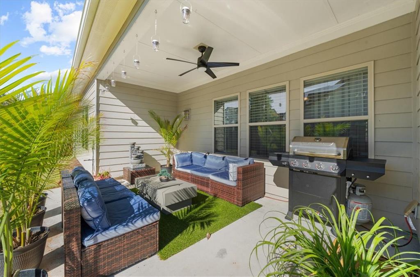
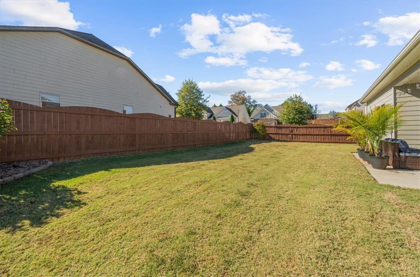
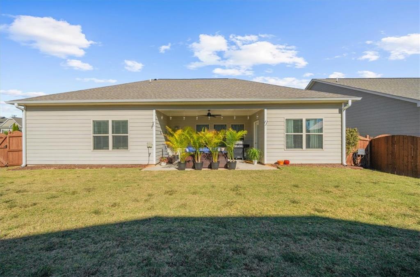
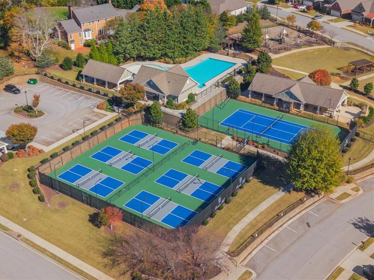
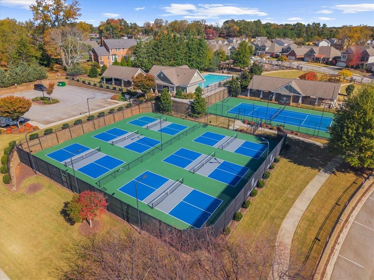
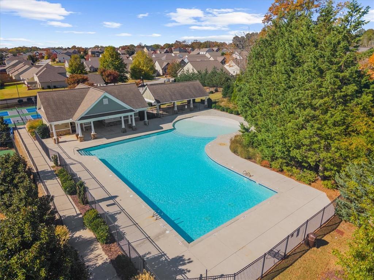
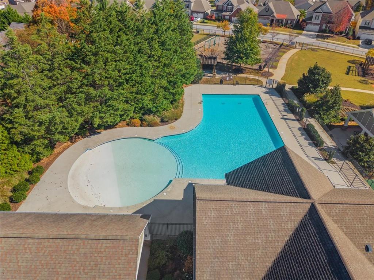
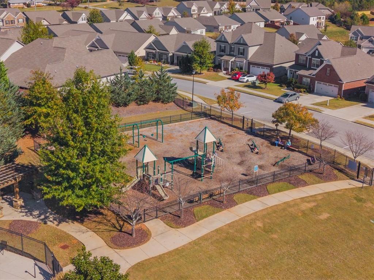
Amazing corner lot in Mundy Mill Subdivision! This impeccable home is a 1 owner home and has all fresh paint and carpeting within the past 2 years. No pets and children make this home extremely clean and not a lot of wear and tear. With a fully fenced and level backyard, it's a great place for your kiddos and furry friends to run and play. Not only will you have an open concept floorplan, but the closets are HUGE! A really cool covered patio is the perfect spot to have your morning coffee and a great spot to relax as an evening. You are SO close to the pool and tennis courts and can easily walk to the amenities within a few minutes. Guess what? A BRAND NEW Super Kroger recently opened across from the Mundy Mill Subdivision! You can be at the grocery store within 5 minutes which makes this a SUPER convenient location. Only 2 miles from 985, it's an easy commute to Atlanta and the airport. Another fun fact is you are very close to Lake Lanier (within 5 minutes), with boat ramps, marinas and lakeside restaurants. This location is very convenient to pretty much any and everything you could want or need. For all of you weekend warriors who have boats at Aqualand or Hideaway Bay, this is a wonderful area for you to spend the weekend and not have to make the long haul home after a weekend on the lake. Plus, with the great amenities in Mundy Mill and the fun restaurants around the area, it can be your weekend getaway. Long term rentals are allowed, but not short-term rentals. Please call for an appointment.

Overview

Property Status
For Sale
Lot Size
7,840.8 Sq.Ft.
MLS ID
7866235
Property Type
Residential
Year Built
2018

Features & Amenities

Total Area
1,786 Sq.Ft.
Neighborhood
Lakefront Homes
Architecture Styles
Ranch
Water Frontage
None
View Description
Other
Stories
1
Garage Spaces
2.0
Water Source
Public
Utilities
Cable Available, Electricity Available, Natural Gas Available, Sewer Available, Underground Utilities, Water Available
Pool
None
Roof
Composition
Lot Features
Back Yard, Cleared, Front Yard, Level, Private
Parking
Attached, Garage, Garage Faces Front, Kitchen Level, Level Driveway
Heat Type
Central, Forced Air, Natural Gas
Air Conditioning
Ceiling Fan(s), Central Air
Laundry Room
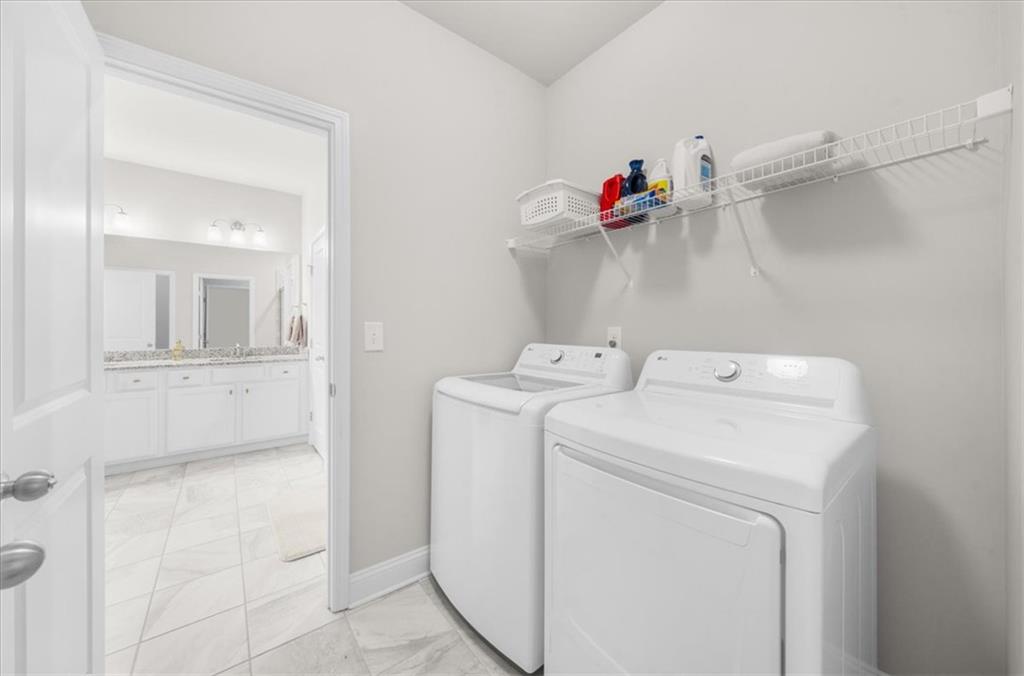
Laundry Room, Main Level
Fireplace
Family Room
Appliances
Dishwasher, Disposal, Gas Range, Gas Water Heater, Microwave
Other Interior Features
Double Vanity, Entrance Foyer, High Ceilings 9 ft Main, High Speed Internet, Recessed Lighting, Walk-In Closet(s)
Sewer
Public Sewer
Substructure
Slab
Disability Features
Accessible Approach with Ramp
Security Features
Smoke Detector(s)
Green Feature
None
Other Exterior Features
Private Entrance, Private Yard, Rain Gutters
Elementary School
Mundy Mill Arts Academy
Middle School
Gainesville West
High School
Gainesville
Sales Price
$399,000
Real Estate Tax
$560/yr
HOA
$685/yr

Downloads

4604 Brayden Drive

Schedule a Tour

We would love to help you see this beautiful home! Select the best date/time that works for you, and Teresa, Michele or Mackenzie will be in touch to confirm scheduling. Thank you so much! 
Thank you

for your interest in 4604 Brayden Drive, Gainesville, GA 30504

4604 Brayden Drive
Navigate
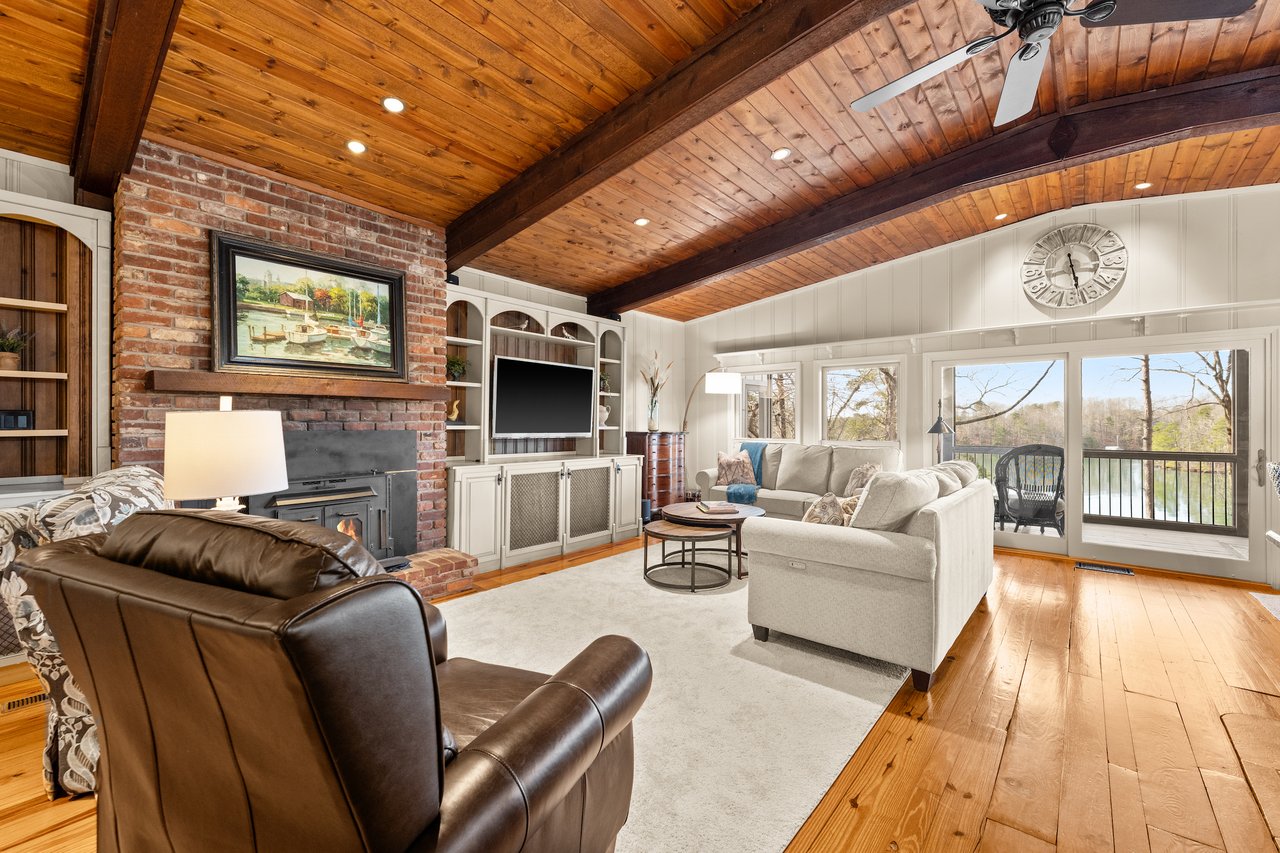
Lakefront living room with a vaulted wood ceiling, brick fireplace, and water views through large windows.

Explore Lakefront Homes

From luxurious waterfront estates to cozy cottages, we have something for everyone.

read more

Mortgage Calculator

Estimate your monthly mortgage payment, including the principal and interest, property taxes, and HOA. Adjust the values to generate a more accurate rate.
$0,000 Your Payment 20 15 65
$0,000 Your Payment

I'm Interested In

4604 Brayden Drive

or
  • CallTeresa Smith

    License #248187

    (770) 654-4173
  • Follow Us On Instagram